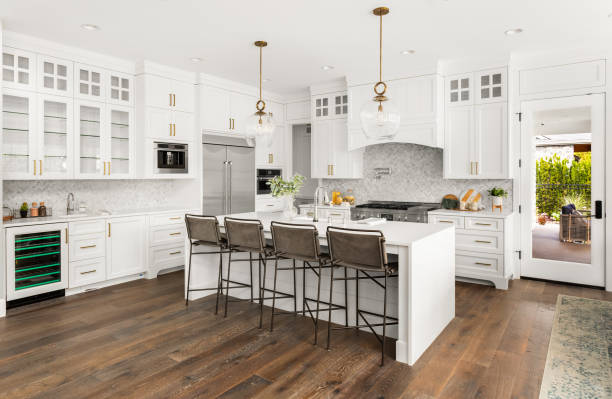
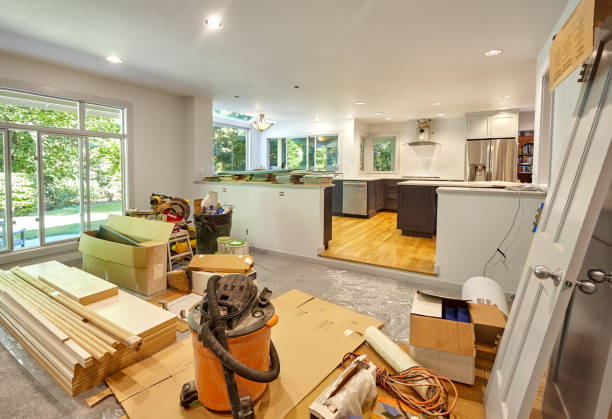
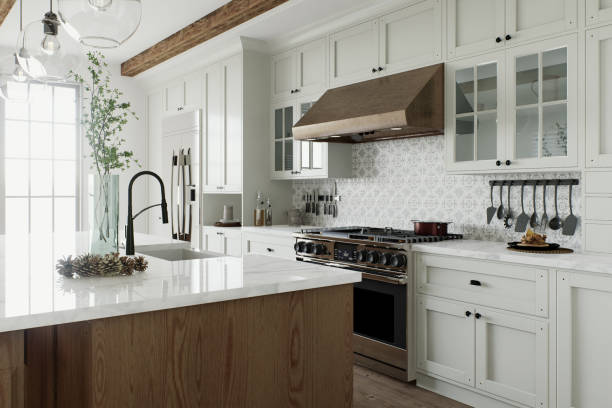
Open Concept Kitchen in Waterford, VA

Open Your Kitchen. Open Your Life.

An open concept kitchen in Waterford creates the space your home has been waiting for. JMT Kitchen Cabinet brings licensed structural expertise to every open concept project.

Open concept kitchen conversion in Waterford by JMT Kitchen Cabinet
Licensed Structural Beam Engineering Included

Open Concept Kitchen Services in Waterford

Every open concept project starts with a structural assessment -- JMT Kitchen Cabinet understands what is in that wall, what is above it, and exactly what it takes to remove it safely and legally.

🏠

Load-Bearing Wall Removal

Full removal of load-bearing walls with proper structural transfer to an LVL beam or steel header. We handle every step from assessment through permit, framing, and drywall repair.

Details
🔨

LVL Beam & Header Install

Laminated veneer lumber beams and engineered steel headers carry the structural load above the removed wall. Proper beam sizing is calculated based on span width, load above, and lumber species.

Details
🌝

Kitchen-to-Living Room Open

The most requested open concept conversion. We unify kitchen and living room into a single connected living space, managing the structural transition, flooring continuation, and ceiling integration.

Details
🥞

Kitchen-to-Dining Room Flow

Opening the kitchen to the dining room creates a seamless entertaining zone. We manage the structural work, utility rerouting if applicable, and cosmetic finishes to unify both spaces.

Details
📷

Partial Wall & Pass-Through

Not every space calls for full removal. A partial wall with a pass-through or a lowered knee wall can create connection and light while maintaining some visual definition between zones.

Details
📄

Structural Permit Package

Open concept work in Waterford typically requires a structural permit. We prepare and submit the permit application, work with the inspector, and close the permit out properly upon project completion.

Details
Load-bearing wall removal in Waterford by JMT Kitchen Cabinet

What Open Concept Actually Requires -- and Why Shortcuts Create Disasters

There is no kitchen project that changes a home more completely than opening up the walls -- but they are also among the most frequently mishandled renovations in the residential market, and the consequences of getting the structural work wrong range from cracked drywall and sagging ceilings to catastrophic structural failure years after the project is complete.

The first step in any open concept project is determining whether the wall you want to remove is load-bearing. A load-bearing wall transfers the weight of the structure above it -- floors, walls, and roof assembly -- down to the foundation. Removing it without replacing that load path with an engineered beam causes the structure above to deflect, sag, and eventually fail. The signs of an improperly handled load-bearing wall removal often do not appear immediately -- they develop over months and years as the structure settles into its new, unsupported geometry. Our first step is always understanding the structure above the wall because there is no ethical way to commit to a wall removal without first knowing what is in that wall and what is carrying load through it.

When a wall is confirmed to be load-bearing, it must be replaced by a properly engineered header or beam -- typically an LVL (laminated veneer lumber) beam, a steel I-beam, or a built-up lumber header sized by an engineer. The beam must be sized for the span it will cover and the load it will carry, and it must be supported at each end by posts or doubled studs that transfer the load back down to the foundation. Using an undersized beam -- a common shortcut taken by crews who do not involve an engineer -- creates a structure that appears sound immediately after installation but deflects under load over time, opening cracks in adjacent walls and eventually compromising the floor structure above.

Utilities inside walls are the other major variable. Most walls in kitchens and adjacent rooms contain electrical wiring, and many contain plumbing or HVAC ductwork. Identifying utility conflicts is part of our pre-demo process so they can be properly rerouted before the wall is removed. Cutting through an active drain line or severing a live electrical circuit mid-project creates expensive additional work and safety risks that are entirely preventable with proper planning. JMT Kitchen Cabinet identifies and resolves every utility conflict as part of the project scope so there are no surprises once demo begins.

Permit Note

Wall removal projects that involve load-bearing walls require a structural permit in most jurisdictions, including most municipalities in Waterford, VA. Unpermitted structural work can prevent a home sale, require expensive remediation, and void homeowner's insurance coverage for related damage. We handle permit applications as part of every structural project we take on.

Call +1-866-441-2044 for a Free Structural Assessment
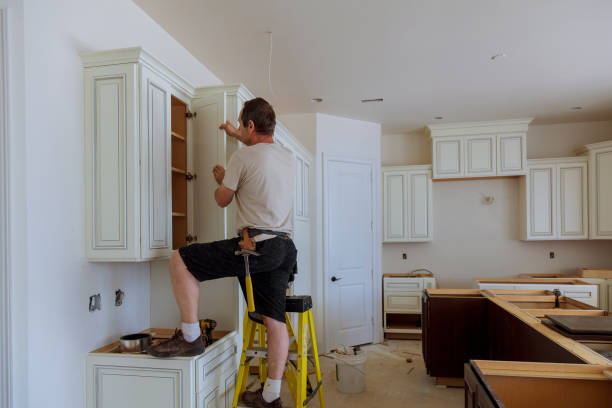
What Goes Into an LVL Beam Installation

Understanding the beam installation helps explain why this work requires licensed expertise.

Span Calculation

The beam size is determined by the span width it must cross, the tributary load above it, and the lumber species and grade. A 12-foot span carrying a floor load above requires a meaningfully heavier beam than a 6-foot span under a roof only. These calculations require an engineer or engineer-stamped span tables.

Temporary Support

Before the load-bearing wall is removed, temporary support walls must be built on both sides to carry the load during demo. These temporary walls stay in place until the permanent beam is installed and confirmed in bearing. Skipping temporary supports risks ceiling and floor system damage during the removal phase.

End Bearing

The beam must be supported at both ends by adequate vertical structure carrying the load back to the foundation. This typically means doubled or tripled king studs on each end of the beam opening, sized to carry the beam's concentrated load all the way down through the floor system to the foundation.

Flush vs. Drop Beam

A flush beam is installed within the ceiling framing so the finished ceiling is continuous. A drop beam hangs below the ceiling line and is often wrapped in drywall or wood to create a deliberate architectural feature. The choice affects ceiling height, visual design, and the framing approach used during installation.

What Our Clients Are Saying

★★★★★
What I did not expect was how thorough the structural check was -- the JMT Kitchen Cabinet crew spent time looking at the wall from the attic, checking what was above it, and then explained exactly what the beam would need to be. We knew exactly what we were getting before demo started. The result is perfect.
JW
Jasmine W.
Waterford, VA
★★★★★
We had heard horror stories about permit delays but JMT Kitchen Cabinet handled everything -- the drawings, the application, the inspection. We did not have to do anything except approve the plan. And the open kitchen we got is worth every bit of the process.
CD
Carl & Patricia D.
Waterford, VA
★★★★★
I had been told no twice before JMT Kitchen Cabinet came in, did a proper assessment, and showed me exactly how it could be done. The beam installation is invisible in the ceiling and my kitchen is now one room with my dining area. I should have called them first.
NB
Nico B.
Waterford, VA

Open Concept Kitchen FAQs

How do I know if a wall is load-bearing? +
Determining load-bearing status requires looking at what the wall is doing structurally, not just where it is located. General indicators include: walls running perpendicular to the floor joists, walls located in the center of the house, walls that stack directly above or below another wall on another floor, and walls with beams visible in the attic above them. However, these are indicators, not certainties -- some perpendicular walls are partition walls, and some parallel walls carry point loads. The definitive assessment requires examining the attic framing, the basement or crawlspace framing below, and understanding the overall structural geometry of the house. JMT Kitchen Cabinet performs this assessment as part of every open concept estimate.
Do I need a structural engineer for wall removal? +
The permit process for load-bearing wall removal in most jurisdictions requires engineer-stamped drawings. Many building departments require engineer-stamped plans for load-bearing wall removal as a condition of the structural permit. Even in jurisdictions that do not formally require engineer involvement, using engineer-calculated beam sizing is the only way to be certain the replacement beam is adequate for its span and load. Guessing at beam size or using span tables without understanding the load above is how improperly sized beams end up in homes. JMT Kitchen Cabinet coordinates with licensed structural engineers on every load-bearing wall project where engineer involvement is required or appropriate.
What is an LVL beam and why is it needed? +
LVL is the most common structural beam material used in residential open concept conversions. LVL beams are preferred over dimensional lumber for large-span headers because they are stronger, more dimensionally stable, and available in longer lengths without the knots and grain variations that can weaken solid lumber. When a load-bearing wall is removed, the LVL beam takes over the structural load that wall was carrying, transferring it to the posts at each end of the opening. The beam size -- depth and width -- is determined by engineering calculations based on the span and the loads involved.
How long does an open concept conversion take? +
Timeline for open concept work depends heavily on the scope of the specific project. A non-load-bearing partition wall removal with no utility conflicts can be completed in one to three days. A load-bearing wall removal requiring a beam installation, temporary support walls, permit coordination, and utility rerouting typically takes one to two weeks of active construction. The permit process itself -- application, review, and approval -- adds time before demo can begin and varies by jurisdiction. We give you a project-specific timeline at the estimate stage that accounts for your specific wall, your utilities, and the permit process in Waterford.
What happens to utilities inside the wall? +
Every wall we assess for open concept work is checked for electrical, plumbing, and HVAC runs before demo begins. Electrical wiring is the most common utility found in kitchen-adjacent walls, and must be rerouted to maintain continuous circuit runs. Plumbing in walls adjacent to the kitchen -- supply lines, drain lines, or vent stacks -- complicates a wall removal significantly and requires licensed plumbing work to reroute. HVAC supply or return runs in the wall must be rerouted through alternative paths. All of this work is identified during our pre-demo assessment and scoped into the project before any demolition begins, so there are no mid-project surprises that delay the job or add unexpected cost.
What permits are required in Waterford? +
The specific permit required depends on the scope of the work and the rules of the local jurisdiction in Waterford. At minimum, load-bearing wall removal requires a building permit. If electrical circuits are rerouted as part of the project, an electrical permit is typically required. Plumbing rerouting requires a plumbing permit. Gas line work requires a gas permit. JMT Kitchen Cabinet handles permit application and coordination for every open concept project we undertake. We are familiar with the permit process in Waterford and manage the application, the required drawings, and the final inspection so you are not navigating that process yourself.

Open Your Kitchen in Waterford

Call today to schedule a free structural assessment and learn what it would take to open your kitchen.

Call +1-866-441-2044 Today

Our Services in Waterford, VA

Offering top quality Open Concept Kitchen services in Waterford, VA. Certified, licensed, and available 24/7.

Zip Codes in Waterford, VA that we also serve: 20197

Cities Close To Waterford, VA That We Also Serve


Open Concept Kitchen Express #1
★ 4.9 (120+ Reviews)
Dispatch Center, VA
Open Concept Kitchen Express #2
★ 4.9 (120+ Reviews)
Dispatch Center, VA
Open Concept Kitchen Express #3
★ 4.9 (120+ Reviews)
Dispatch Center, VA
Open Concept Kitchen Express #4
★ 4.9 (120+ Reviews)
Dispatch Center, VA
Open Concept Kitchen Express #5
★ 4.9 (120+ Reviews)
Dispatch Center, VA
Open Concept Kitchen Express #6
★ 4.9 (120+ Reviews)
Dispatch Center, VA
📞
🟢 Techs On Duty in Waterford, VA Call +1-866-441-2044